
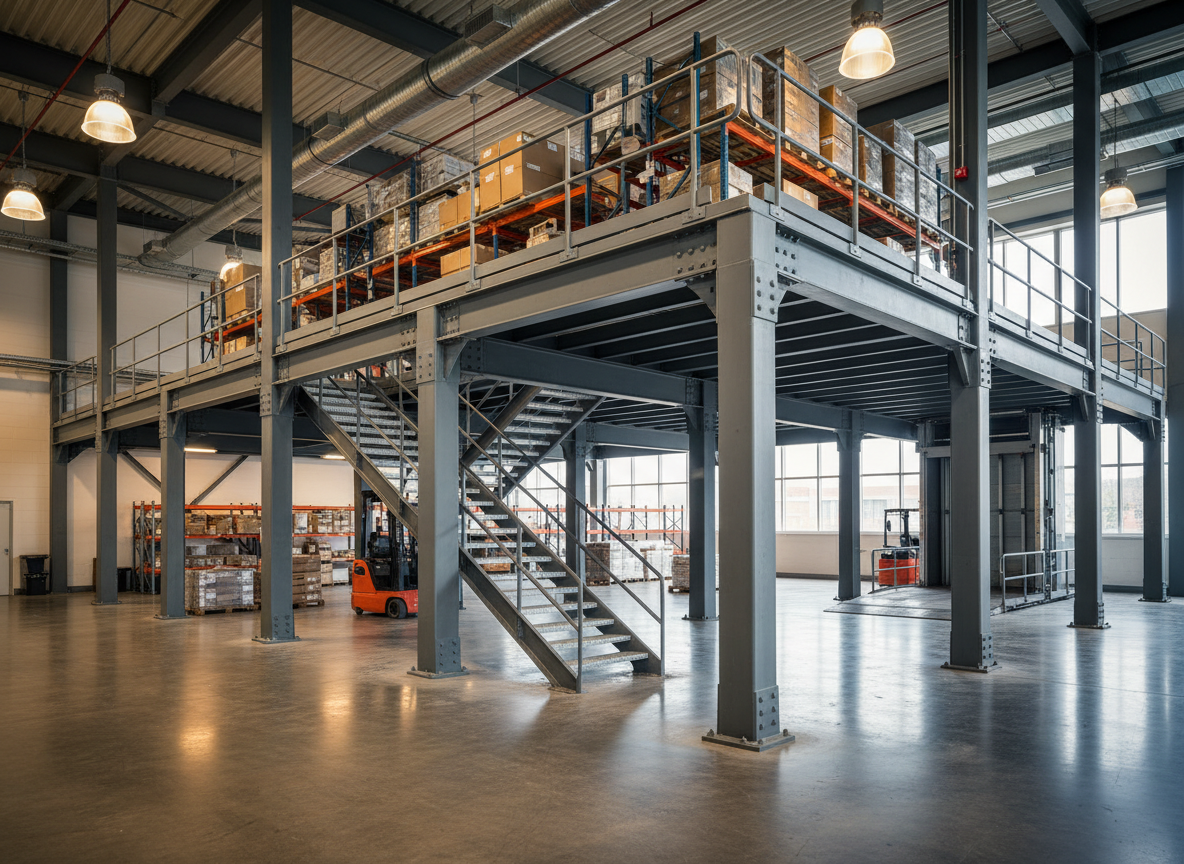
Column Supported Mezzanines
Column-supported mezzanine floors by AAdithri Solutions are the fastest and most cost-effective method to expand your operational floor area without expensive building construction or relocation. Supported entirely by independent steel columns, these mezzanines can carry heavy equipment, dense storage, or fully fitted office spaces — all within your existing warehouse structure.
Key Features
- Fully freestanding — no dependency on building structure
- Heavy load capacity up to 2,000 kg/sqm UDL
- Span lengths up to 12 meters between columns
- Multiple flooring options including concrete deck and checker plate
- Integrated access via industrial staircases or goods lifts
- Provision for utilities — electrical, HVAC, plumbing
- Fully relocatable and reusable steel structure
Business Benefits
- Instantly doubles usable operational floor area
- Supports heavy machinery, storage, and office spaces simultaneously
- Significantly cheaper than building extension or relocation
- No structural dependency on warehouse building
- Fully removable and relocatable investment
- Creates prime office real estate within industrial spaces
- Typical construction timeline of 2–4 weeks
Applications & Use Cases
Industries Served
Product Overview
Column-supported mezzanine floors from AAdithri Solutions provide a structurally independent solution to double or triple your operational floor space. Unlike rack-supported mezzanines, these freestanding structures place no load on existing racking systems — they carry loads directly to the foundation through engineered steel columns. With load ratings up to 2000 kg/sqm, they accommodate everything from heavy machinery and pallet storage to complete office complexes, conference rooms, and control areas within your warehouse.
Technical Advantages
- 01Primary and secondary beam design optimized for minimum deflection
- 02Column base plates engineered for calculated floor loads
- 03Concrete deck option for RCC-equivalent heavy loading
- 04Integrated utility routing through structural members
- 05Fire protection coating options for enclosed office spaces
- 06Compliance with IS 800 structural steel design standards
- 07Structural calculation report provided with every project
Technical Specifications
| Parameter | Value |
|---|---|
| Maximum Load (UDL) | Up to 2,000 kg/sqm |
| Span Between Columns | Up to 12,000mm |
| Mezzanine Height | 2,400mm – 5,000mm clearance below |
| Floor Deck Options | Concrete / Chequer Plate / Timber |
| Staircase Width | 1,000mm – 1,500mm |
| Safety Railing | 1,100mm height, IS compliant |
| Steel Grade | IS 2062 E250 / E350 |
| Design Standard | IS 800:2007 |
Why Choose AAdithri Solutions?
For column supported mezzanines in India
- Structural drawings and calculations by registered structural engineers
- Full coordination with civil, electrical, and HVAC teams
- Proven track record of 150+ mezzanine installations across India
- Turnkey delivery: design, fabrication, and installation
- Post-installation inspection and load testing service
Product Gallery
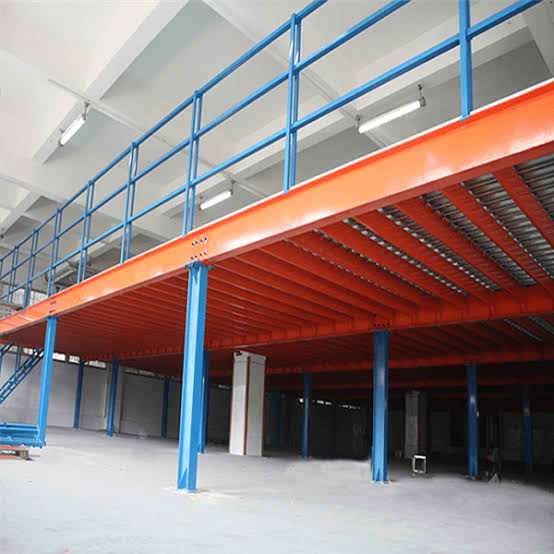
Column Supported Mezzanines — real installation photographs
Frequently Asked Questions
Common questions about Column Supported Mezzanines
Related Solutions
Explore other industrial storage systems by AAdithri Solutions
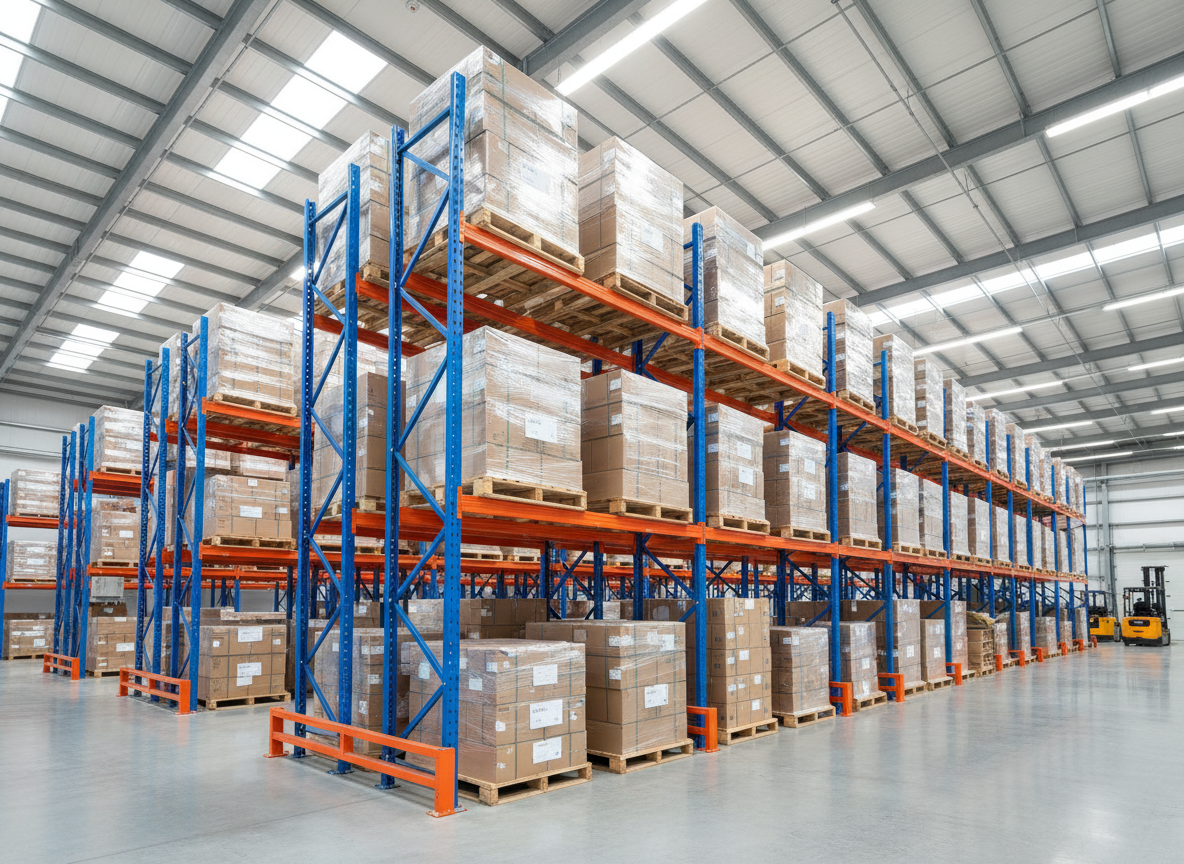
Adjustable Selective Pallet Racking
Maximize warehouse accessibility, inventory throughput, and space utilization with high-performance adjustable selective pallet racking systems — India's most trusted heavy-duty storage infrastructure.
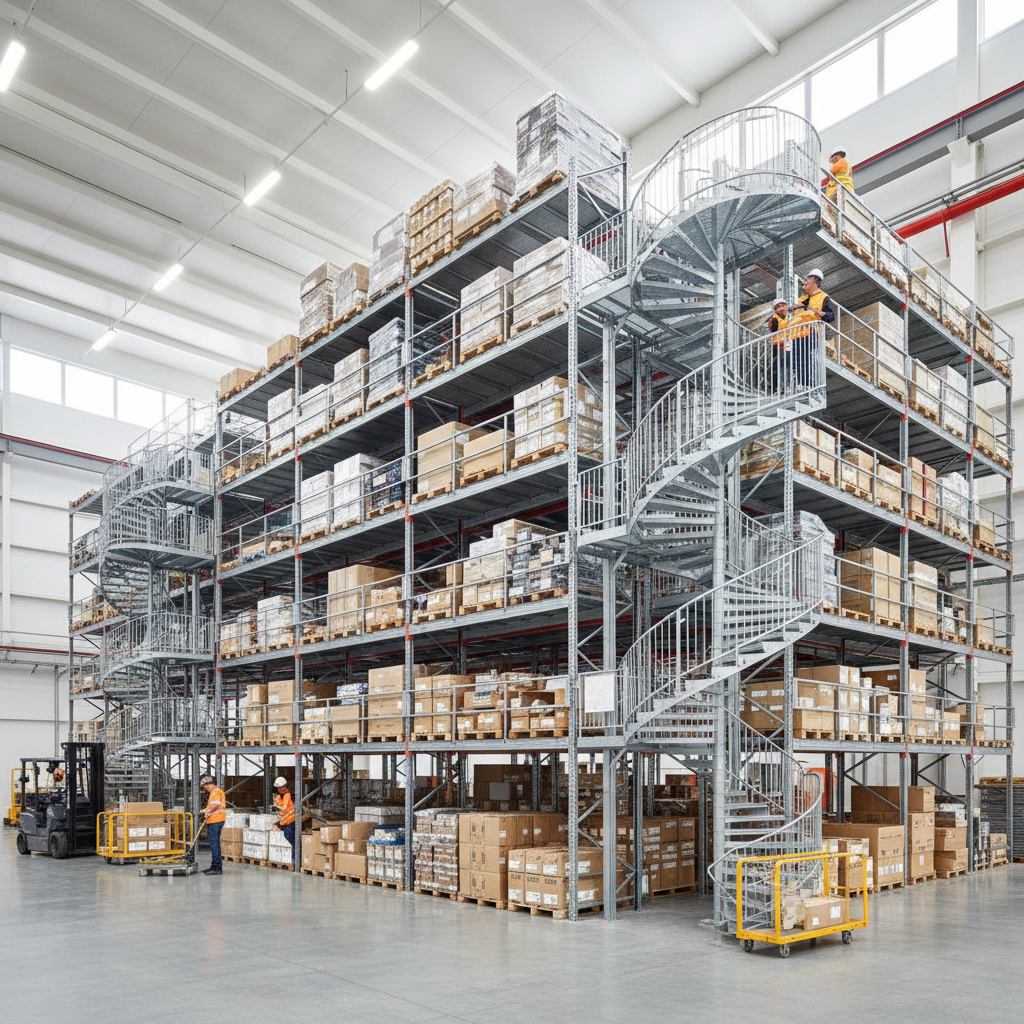
Multi-Tier Racking Systems
Multiply your warehouse storage capacity with precision-engineered multi-tier racking systems — maximizing vertical space for manual picking, spare parts, and high-SKU distribution operations.
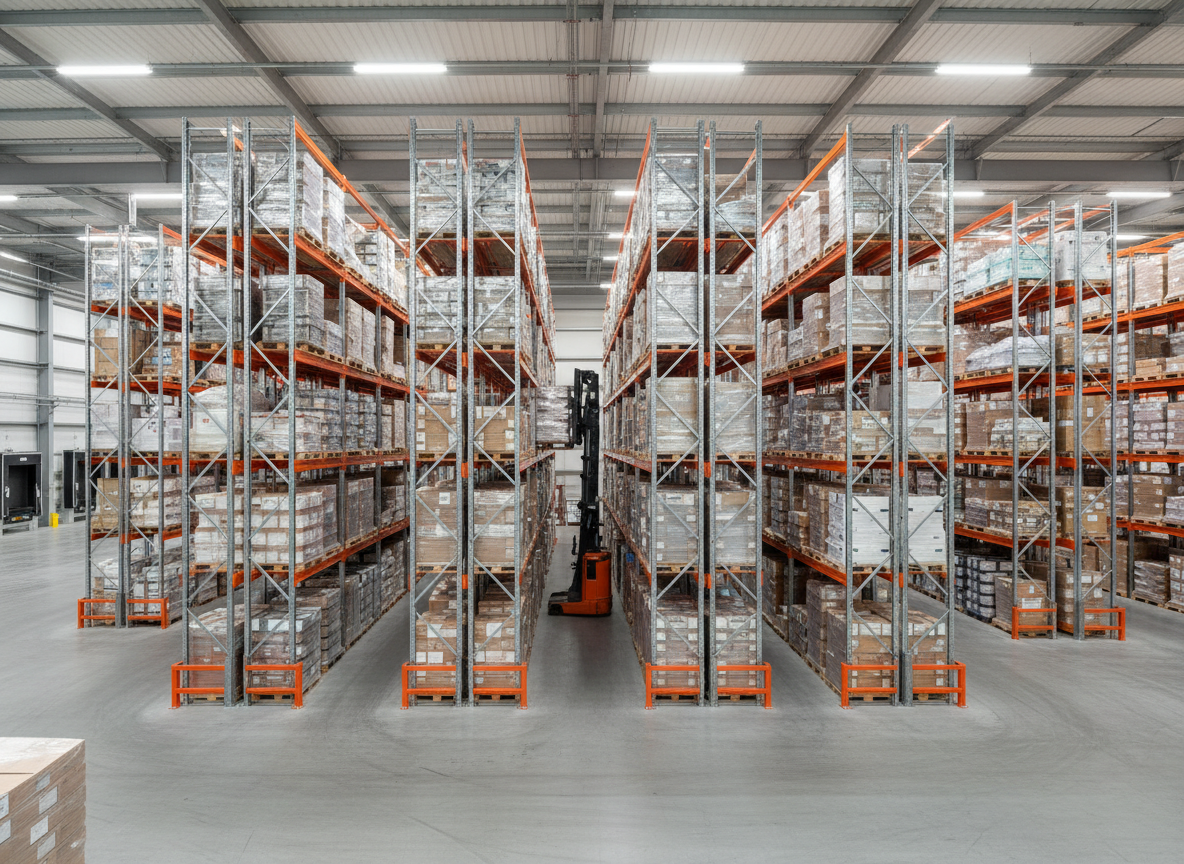
Drive-In Racking Systems
Achieve maximum warehouse storage density with drive-in racking systems — the preferred high-volume bulk storage solution for FMCG, cold chain, and seasonal inventory operations across India.